
100 Keyes, 1926 - 2026
SIGN UP Login/Register
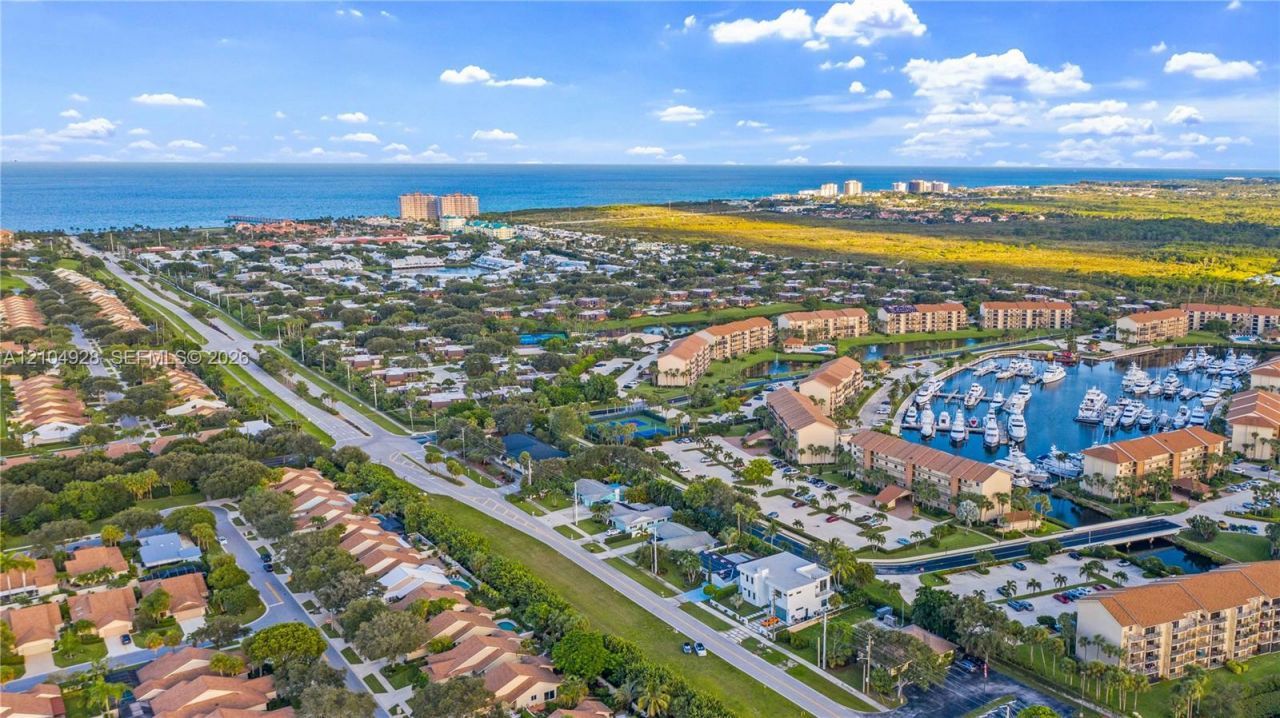
2628 Marcinski Rd , Jupiter, FL 33477 Photo
New - 2 Hours Ago
2628 Marcinski Rd , Jupiter, FL 33477 Photo
New - 2 Hours Ago
2628 Marcinski Rd , Jupiter, FL 33477 Photo

37 Photos

2628 Marcinski Rd Jupiter, FL 33477
$4,999,500
  • Beds
    5
  • Baths
    5 full 1 partial
  • Total Square Feet
    5,024
  • Lot Size
    0.19 acre(s)

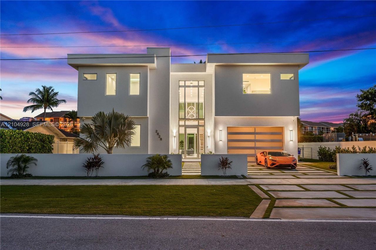
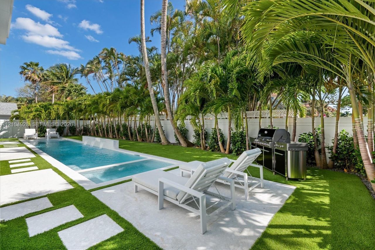
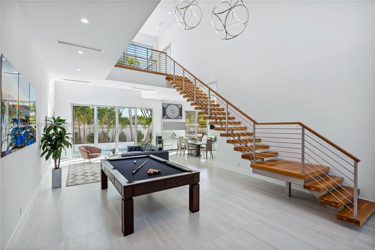
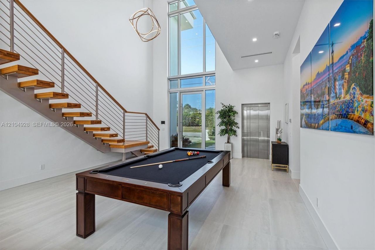
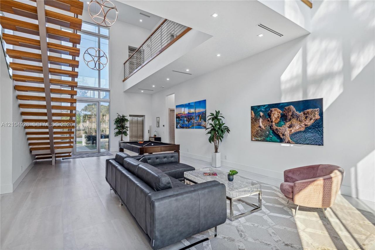
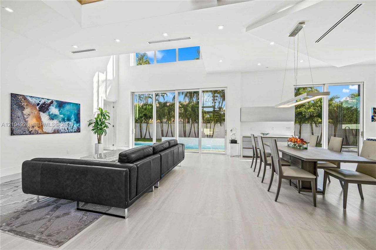
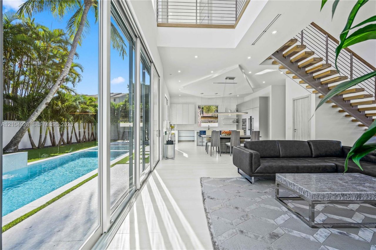
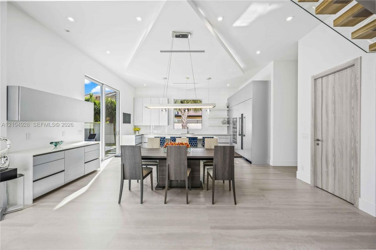
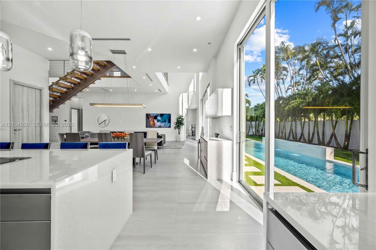
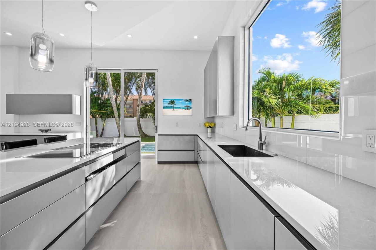
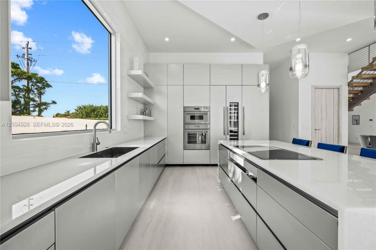
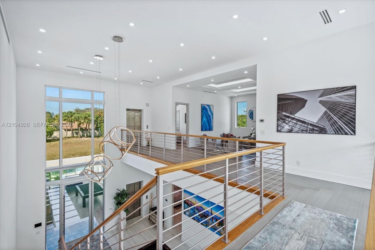
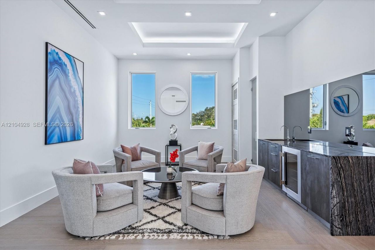
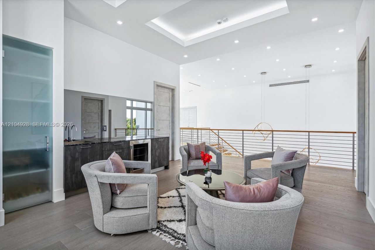
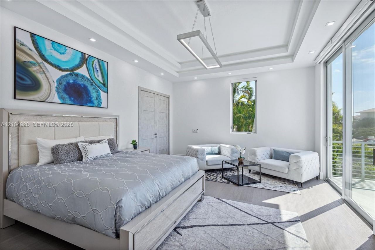
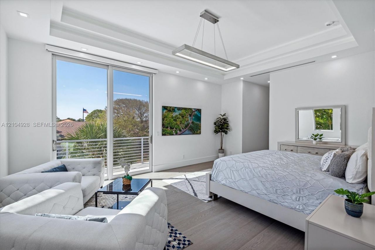
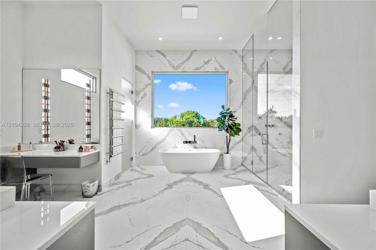
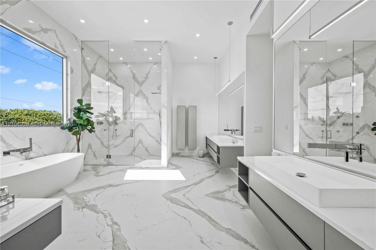
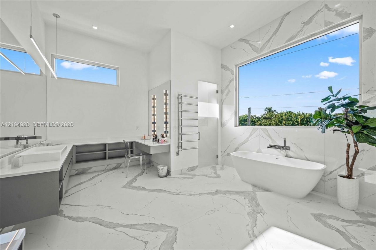
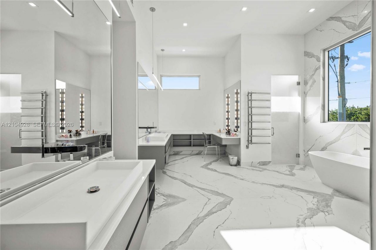
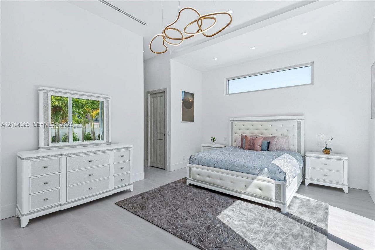
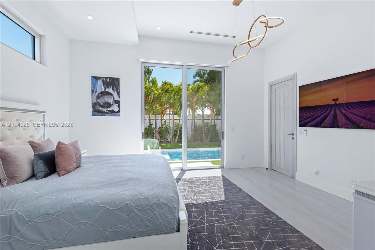
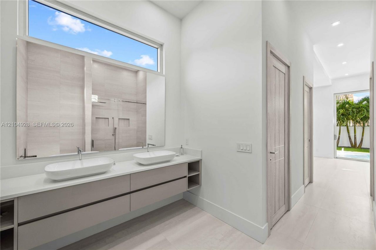
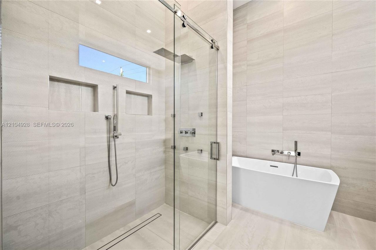
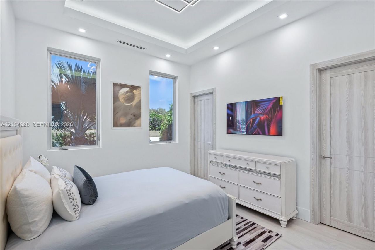
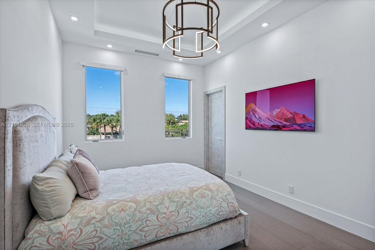
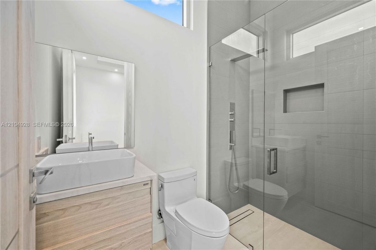
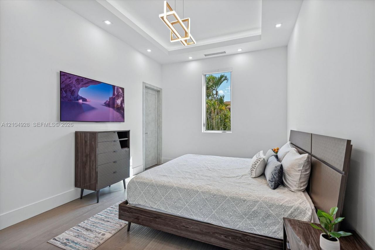
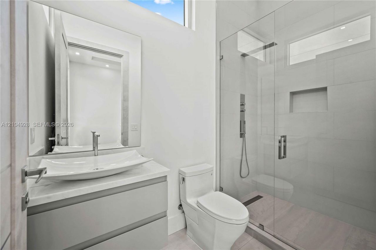
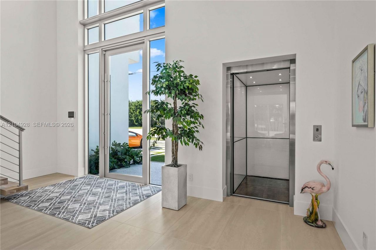
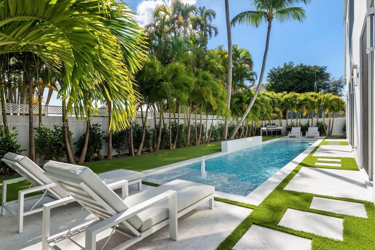
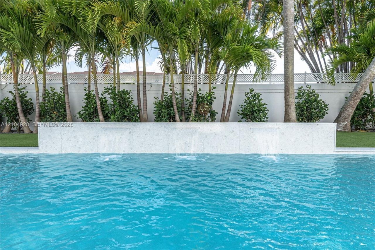
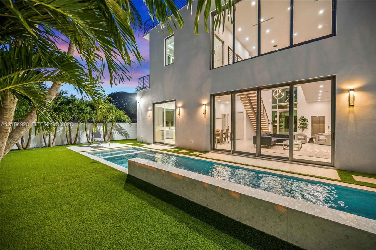
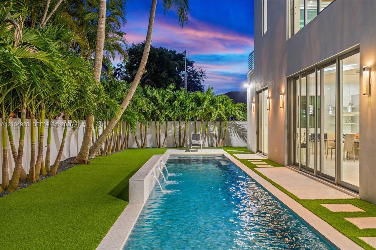
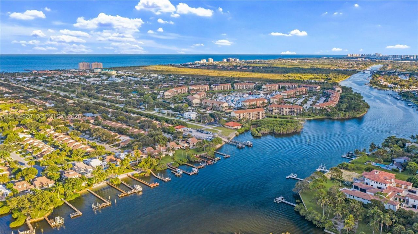
Experience modern coastal luxury at 2628 Marcinski Road, within walking distance of Jupiters beautiful beaches. Built in 2021, this five-bedroom, five-and-a-half-bath residence offers approximately 5,024 square feet of living space, with soaring 26-foot living room ceilings and oversized windows that fill the home with natural light.A chefs kitchen featuring Thermador appliances anchors the living spaces, while two primary suites with spa-inspired bathrooms provide inviting retreats. A private e...

View More

Property Summary

MLS Number: A12104928
Status: Active
Subdivision:
County: Palm Beach
Bedrooms: 5
Total Square Feet: 5,024
Price Per Sq. Ft.: $995
Style: Detached, Two Story
New Construction: No
Waterfront: No
Property Type: Residential - Single Family
Cooling: Central Air, Electric
Fenced: Yes
Garage: 2 car attached
Heating: Central, Electric
Lot Size: 0.19 Acres
Roof Type: Flat Roof With Facade Front
Year Built: 2021
Taxes: $32,767

Featured Amenities

First Floor Entry
Built-in Features
Cooking Island
Elevator
Pantry
Volume Ceilings
Walk-In Closet(s)
Den/Library/Office
Loft
Utility Room/Laundry

Property Details

Accessibility: Accessible Elevator Installed, Accessible Entrance
Appliances: Dishwasher, Disposal, Dryer, Electric Range, Electric Water Heater, Refrigerator, Wall Oven
Community Features: None
Crops Included Y/N: No
Door Features: High Impact Doors
Exterior: Concrete Block Construction, CBS Construction, Slab
Outdoor Features: Lighting, Open Balcony
Fencing: Fenced
Flooring: Tile, Wood
Home Style: Detached, Two Story
Home Warranty Y/N: No
Laundry: Utility Room/Laundry, Washer/Dryer Hook-Up
Lease Considered Y/N: No
Listing Terms: All Cash, Conventional
Lot: Less Than 1/4 Acre Lot
Other Equipment: Automatic Garage Door Opener, Elevator
Parcel#: 30434120000003280
Parking: Driveway, Electric Vehicle Charging Station(s), Slab/Strip
Parking Notes: Driveway, Electric Vehicle Charging Station(s), Slab
Patio/Porch: Open Balcony, Patio
Pool: In Ground, Equipment Stays, Gunite, Heated, Pool/Spa Combo
Property Attached Y/N: No
Property Sub-Type: Single Family Residence
Sewer: Public Sewer
Spa: Yes
Special View Info: Intracoastal View, Other
Water: Municipal Water
Window: Complete Impact Glass, Blinds, High Impact Windows, Impact Glass, Thermal Windows
Construction: Concrete Block Construction,CBS Construction,Slab

Local Schools

High School: William T Dwyer
Middle School: Independence
Elementary School: Lighthouse

Neighborhood Information

Neighborhood Map

Neighborhood Hero

Neighborhood Highlights

Neighborhood Characteristics

Neighborhood Market Trend

Neighborhood Schools

Courtesy of

Agency Name: Douglas Elliman
Agent Name: Bohdan Mastykaz
Agency Phone: 305-677-5000

agent picture

Presented by

Agent Name: Barb Ruch
Agent Phone: 561.412.1684
Agency Title: The Keyes Company
Request Info

IDX logo

Barb Ruch
keyes.com
Agent Cell:
561.262.5569
Office Phone:
561.412.1684

Mortgage Calculator

%
years/fixed
yearly
yearly (est.)

Estimated Payment

$ 28,737.01 Principal & Interest $24,548.24 Property Tax $2,730.58 Homeowner's Insurance $1,458.19
Mortgage Logo

Login to My Keyes Account