
100 Keyes, 1926 - 2026
SIGN UP Login/Register
60 Colony Road, Jupiter Inlet Colony, FL 33469 Photo
Pending
60 Colony Road, Jupiter Inlet Colony, FL 33469 Photo
Pending

1 Photos

60 Colony Road Jupiter Inlet Colony, FL 33469
$4,200,000
  • Beds
    4
  • Baths
    3 full 1 partial
  • Total Square Feet
    3,395
  • Lot Size
    0.21 acre(s)

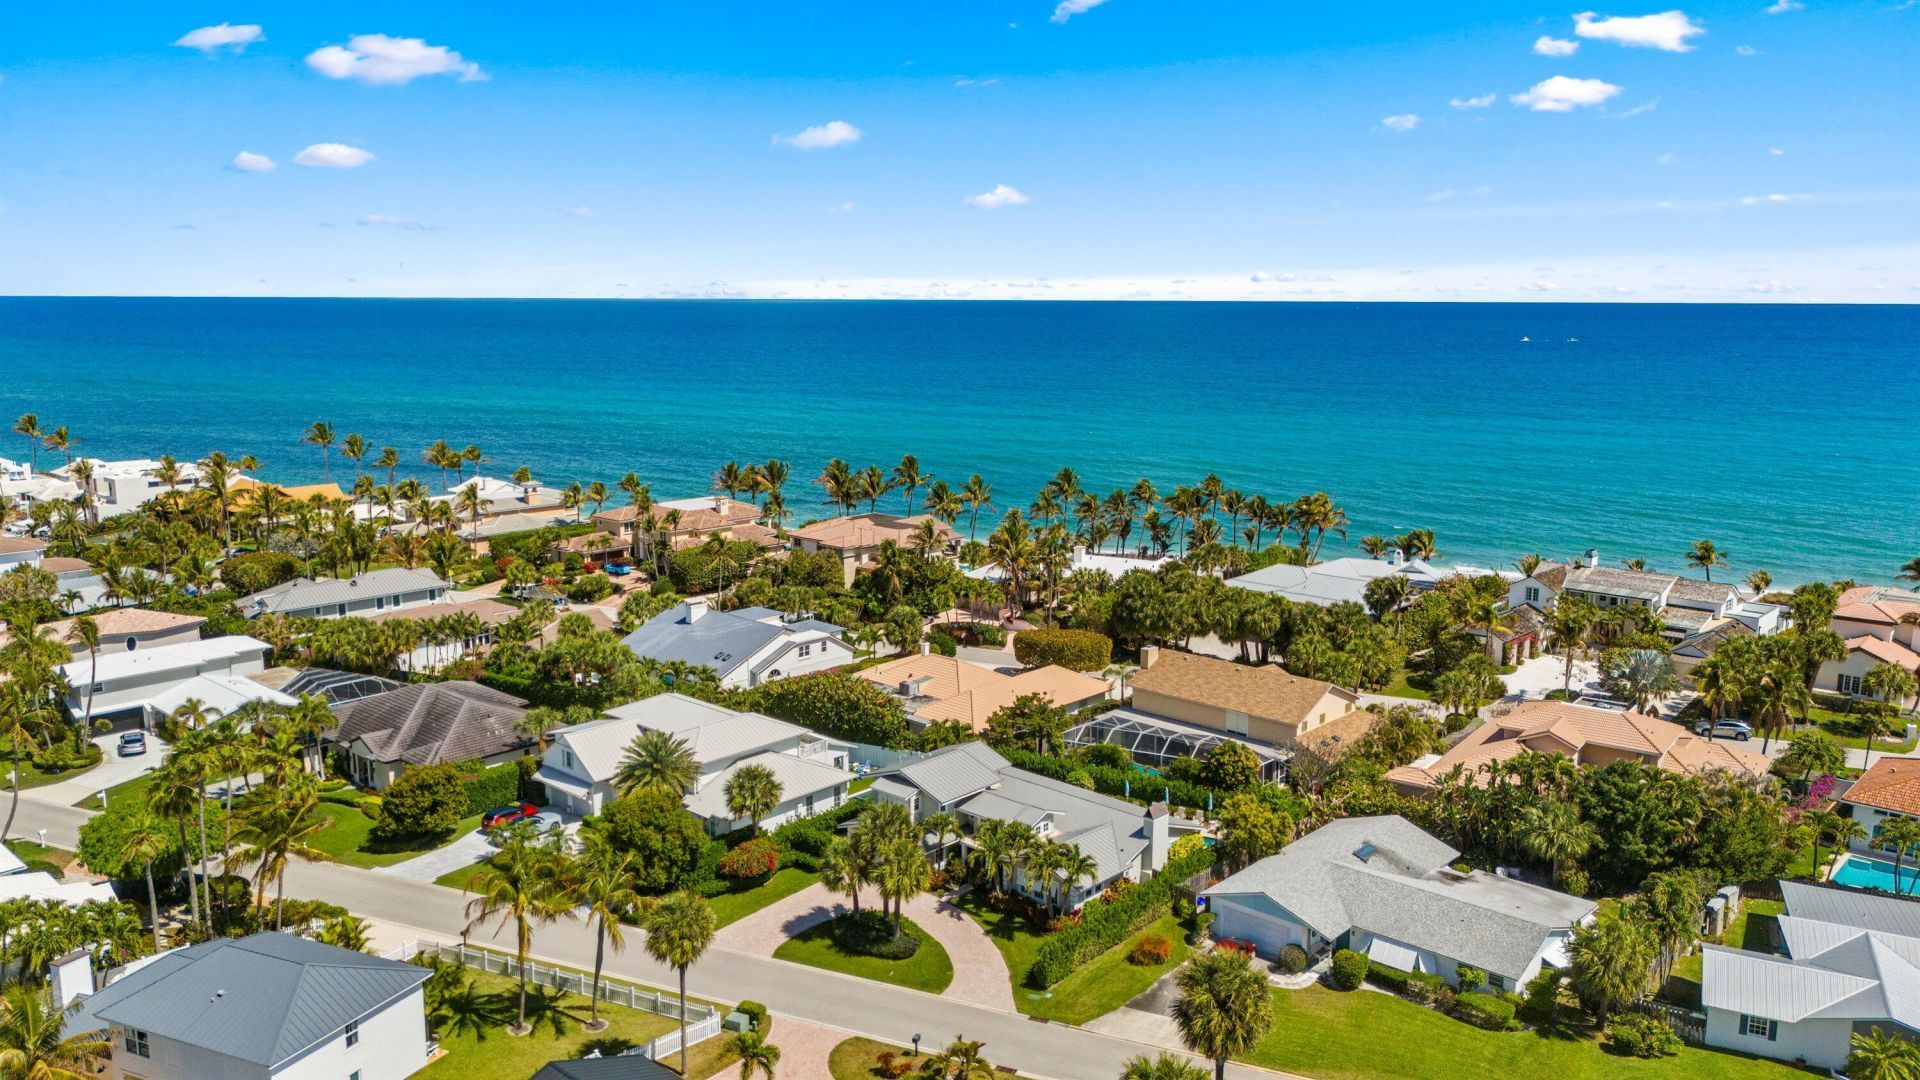
Located in the exclusive seaside community of Jupiter Inlet Colony, this beautifully updated traditional beach home sits on a quiet private lot at the southern tip of Jupiter Island-just steps from the community beach access and within walking distance to the Jupiter Inlet. Fully remodeled in 2023, this meticulously maintained 4-bedroom, 3.1-bath residence offers abundant natural light and an open floor plan ideal for both everyday living and entertaining. Interior highlights include brand-new f...

View More

Property Summary

MLS Number: B26081900
Status: Pending
Days on Market: 22
Subdivision: JUPITER INLET BEACH COLONY
County: Palm Beach
Bedrooms: 4
Total Square Feet: 3,395
Price Per Sq. Ft.: $1,237
Style: Traditional
New Construction: No
Waterfront: No
Property Type: Residential - Single Family
Cooling: Central Air, Ceiling Fan(s), Electric
Garage: 2 car attached
Heating: Central, Electric
Lot Size: 0.21 Acres
Roof Type: Metal
Stories: 2.0
Year Built: 1969
Taxes: $17,188

Featured Amenities

Central Vacuum
Entrance Foyer
High Ceilings
Pantry
Vaulted Ceiling(s)
Walk-In Closet(s)
Bedroom Layout - Split
Upstairs Living Area

Property Details

Accessibility: Accessible Bedroom, Accessible Closets, Accessible Common Area, Accessible Central Living Area, Accessib
Appliances: Electric Water Heater, Dryer, Disposal, Dishwasher, Electric Range, Microwave, Oven, Refrigerator, Water Heater, Washer, Freezer
Days on Site: 22
Exterior: Stucco, CBS
Fencing: Other
Fireplace: Wood Burning
Flooring: Engineered Wood
Home Style: Traditional
Laundry: In Garage
Parcel#: 32434031010000600
Parking: Circular Driveway, Garage, Attached Garage
Parking Notes: Circular Driveway, Garage, Attached Garage
Patio/Porch: Patio - Covered, Patio - Open, Patio
Pets Allowed: Yes, No Restrictions
Pool: In Ground, Chlorination - Auto
Restrictions: Parking - No Commercial Vehicles
Security: Security Patrol
Sewer: Public Sewer
Special View Info: Garden, Pool
Sprinkler: Auto Sprinkler
SQFT Living: 2805
Structure Type: House
Swimming Pool: Yes
Total Rooms: 3
Utilities: Cable Available, Electricity Available, Water Available
Water: Public
Waterfront Features: Deeded Beach Access
Construction: Stucco,CBS

Room Sizes

Kitchen: 11.6 X 15.3 Level First
Living Room: 17.89 X 26.11 Level First
Primary Bedroom: 12.8 X 19 Level First

Local Schools

High School: Jupiter
Middle School: Jupiter
Elementary School: Jupiter

Neighborhood Information

Neighborhood Map

Neighborhood Hero

Neighborhood Highlights

Neighborhood Characteristics

Neighborhood Market Trend

Neighborhood Schools

Courtesy of

Agency Name: Illustrated Properties
Agent Name: Jacqueline Molina
Agency Phone: 561-746-0008

agent picture

Presented by

Agent Name: Barb Ruch
Agent Phone: 561.412.1684
Agency Title: The Keyes Company
Request Info

IDX logo

Barb Ruch
keyes.com
Agent Cell:
561.262.5569
Office Phone:
561.412.1684

Mortgage Calculator

%
years/fixed
yearly
yearly (est.)

Estimated Payment

$ 23,279.92 Principal & Interest $20,622.58 Property Tax $1,432.33 Homeowner's Insurance $1,225.00
Mortgage Logo

Login to My Keyes Account